Menu

Leave a Message

Thank you for your message. We will be in touch with you shortly.

See all photos

$649,000

Easy Living in Madison Park

Easy Living in Madison Park

Amie  Stewart

Amie Stewart

Mobile #: (206) 618-6575

Email: [email protected]

Kelley Meister

Kelley Meister

Mobile #: (206) 501-5154

Email: [email protected]

Easy Living in Madison Park

$649,000 | 1929 42nd Avenue East #C, Seattle, WA 98112

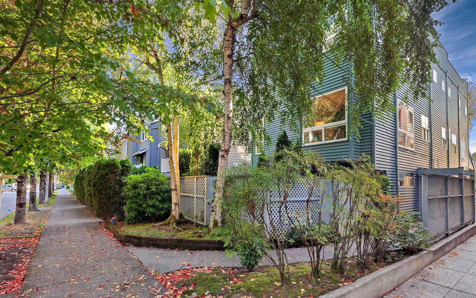
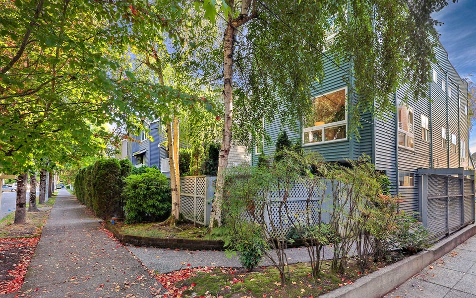
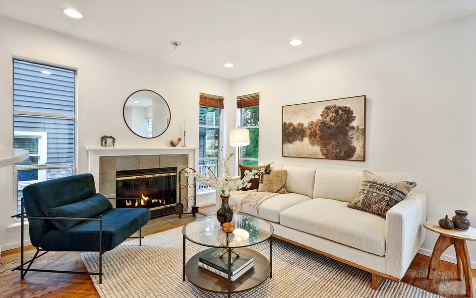
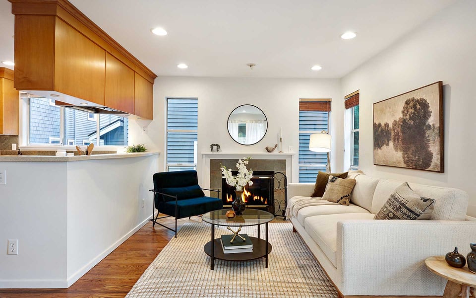
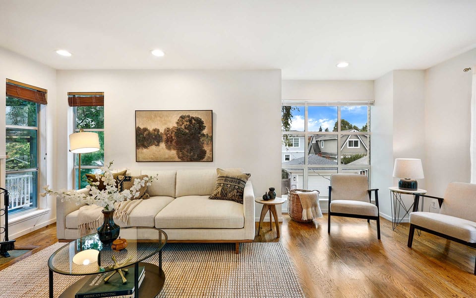
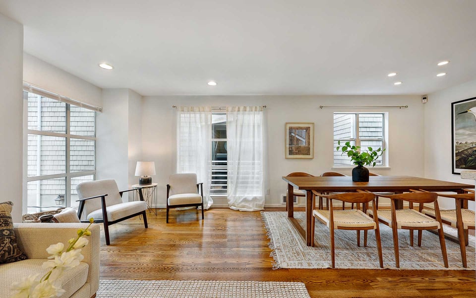
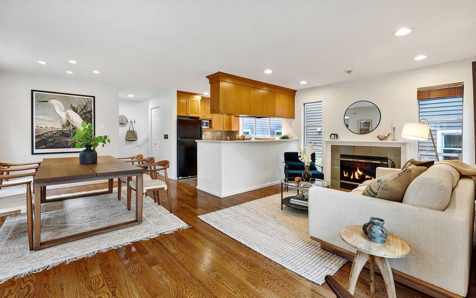
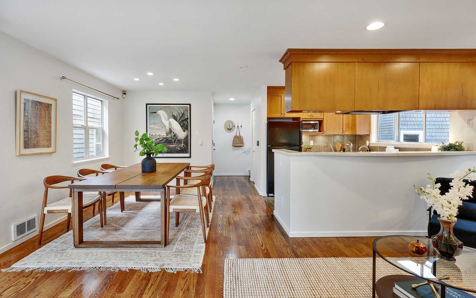
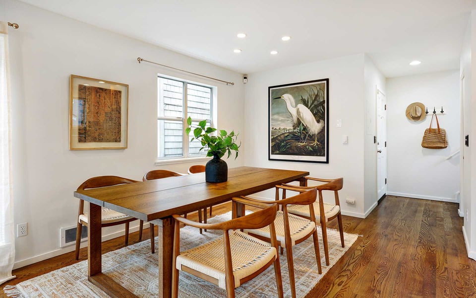
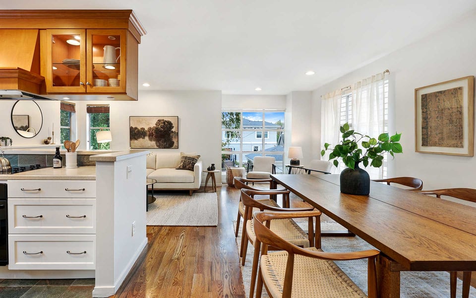
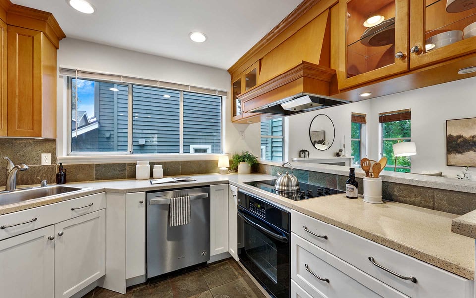
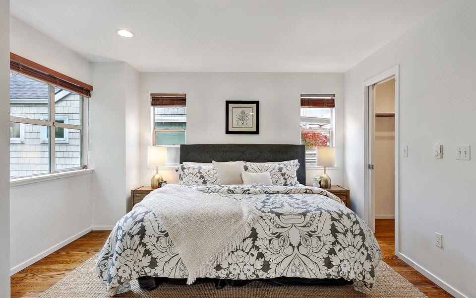
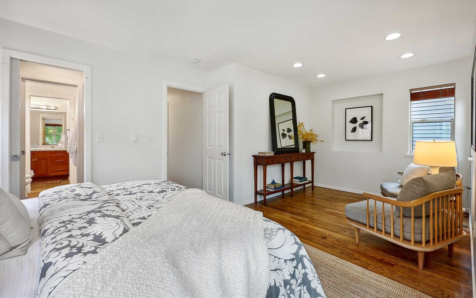
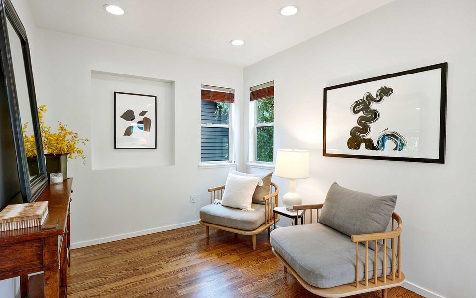
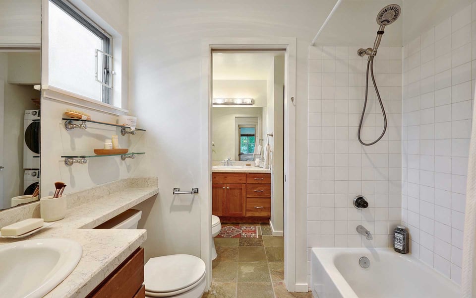
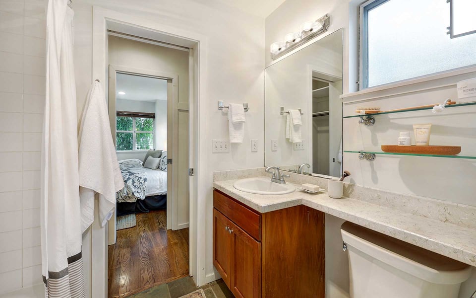
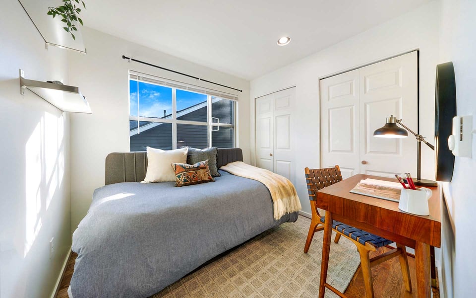
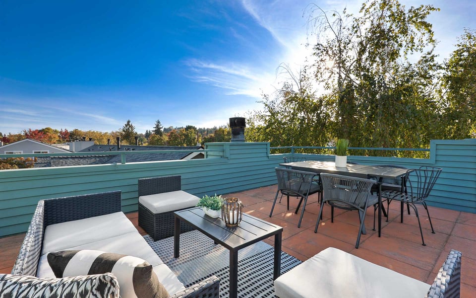
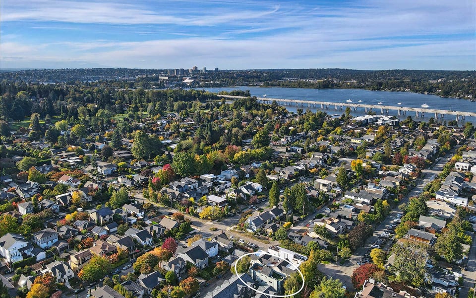
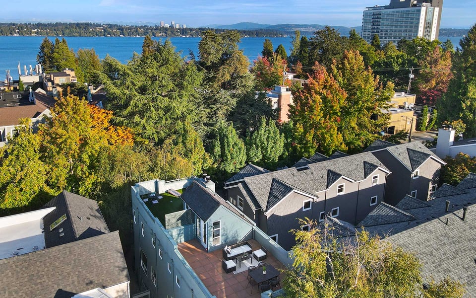
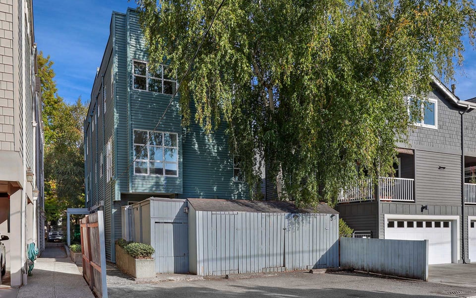
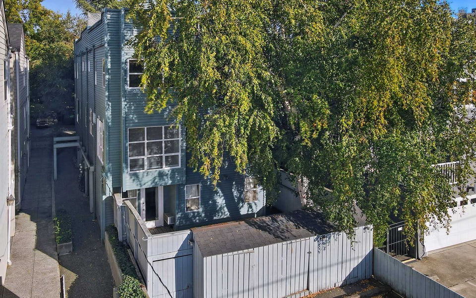
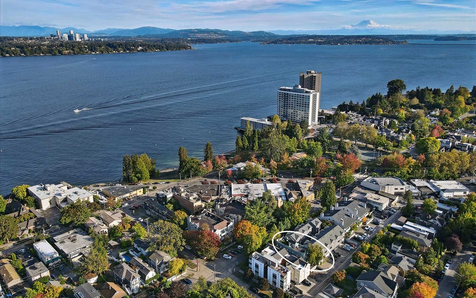
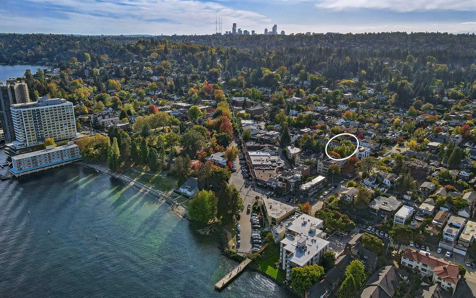
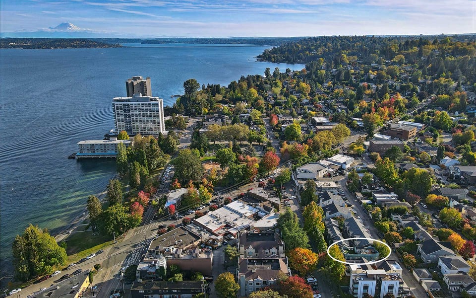
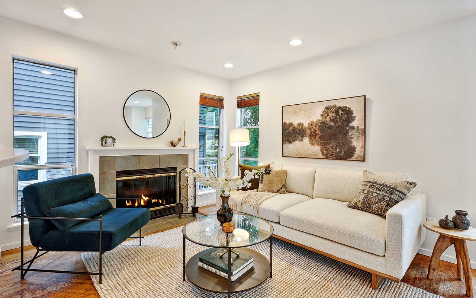
Madison Park makes life ridiculously easy. Two blocks from Lake Washington and right in the heart of the village, this top-floor corner condo puts coffee, dinner, boutiques, errands & the beach just steps from your door. And somehow, once you’re home, it feels tucked away from it all. Set over two levels with hardwood floors throughout, the bright, open main floor has a seriously spacious dining area—ready for an actual dinner party—while the living room keeps things cozy around the wood-burning fireplace. Upstairs, two bedrooms include an impressively spacious primary with room for a king-sized bed plus a proper sitting area. The real surprise is outside: a large, private rooftop patio surrounded by treetops—your own little perch for morning coffee, dinner outside or an afternoon with a book. Add dedicated parking & storage, with the best of Madison Park right outside your door. Park the car. You won’t need it much.
  • PENDING INSPECTION

    Status
  • 2

    Bedrooms
  • 2

    Bath
  • 977 Sq.Ft.

    Living Area
  • 1987

    Year Built
image

Schedule a Tour

We would love to show you our beautiful property. Please select your preferred date and time below. An agent will be in touch shortly to confirm your appointment.

Schedule a Tour

We would love to show you our beautiful property. Please select your preferred date and time below. An agent will be in touch shortly to confirm your appointment.
Thank you for your interest in 1929 42nd Avenue East #C, Seattle, WA 98112. We are reviewing your request and will be in touch shortly!

Features & Amenities

Area & Lot

Status:
PENDING INSPECTION
Living Space:
977 Sq.Ft.
MLS® ID:
2585657
Type:
Condo
Year Built:
1987
Elementary School:
McGilvra Elementary School
Middle School:
Edmonds S. Meany Middle School
High School:
Garfield High School
School District:
Seattle Public Schools

Interior

Total Bedrooms:
2
Total Bathrooms:
2
Full Bathrooms:
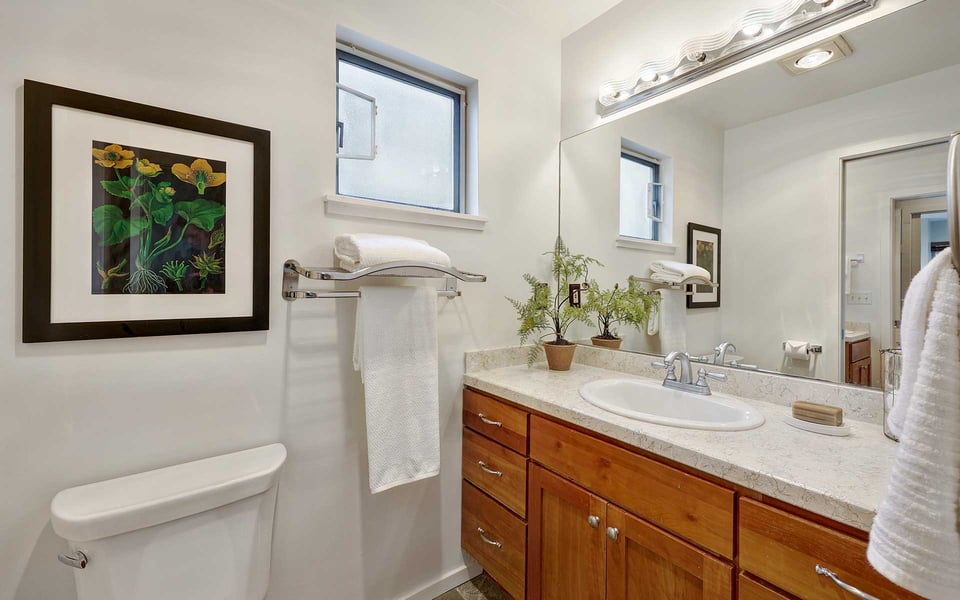
1
Half Bathrooms:
1
Laundry Room:
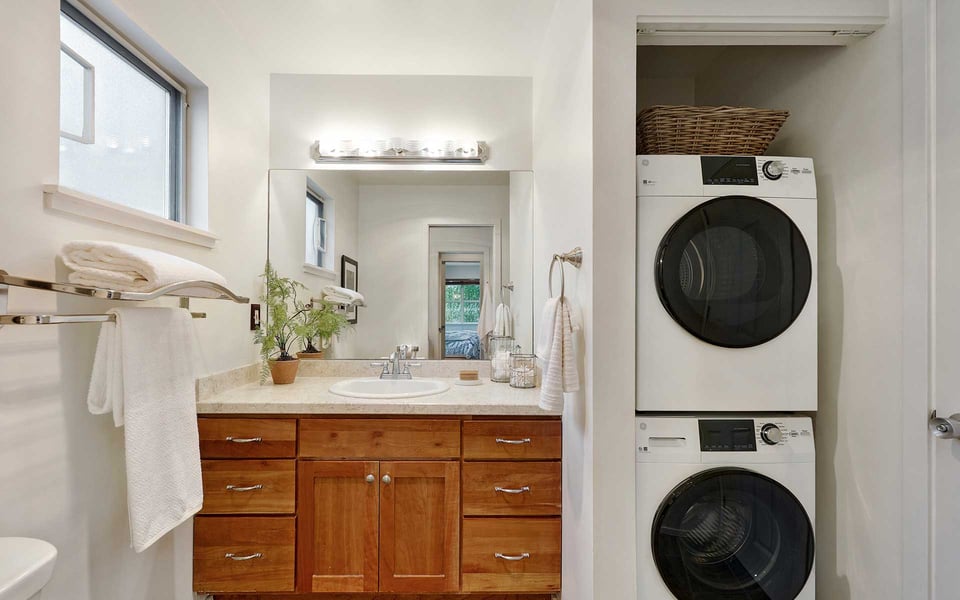
Laundry Features: Electric Dryer Hookup, Washer Hookup
Flooring:
Ceramic Tile, Hardwood, Vinyl, Carpet
Fireplace:
1, Fireplace Features: Wood Burning
Appliances:
Dishwasher, Disposal, Dryer, Microwave, Refrigerator, Stove(s)/Range(s), Washer
Other Interior Features:
Cooking-Electric, Dryer-Electric, End Unit, Fireplace, Insulated Windows, Primary Bathroom, Top Floor, Walk-In Closet(s), Washer, Water Heater, Unit Features: Balcony/Deck/Patio, End Unit, Insulated Windows, Primary Bath, Rooftop Deck, Top Floor, Walk-in Closet, Room and Floor: Dining Room-Main, Entry Hall-Main, Kitchen With Eating Space-Main, Living Room-Main, Primary Bedroom-Second, Utility Room-Second, Bedroom-Second, Bathroom Full-Second, Bathroom Half-Second

Exterior

Water Source:
Public
Utilities:
Energy Source: Electric
Roof:
Flat
Lot Features:
Lot Details: Alley, Curbs, Paved, Sidewalk, Parcel Number Free Text: 6094170030 Calculated Square Footage: 977 Dwelling Type: Attached Structure Type: Condominium Square Footage Finished: 0 Square Footage Unfinished: 0 Building Area Total: 977.0 Building Area Units: Square Feet Property Type: Residential CoOp: No Elevation Units: Feet Irrigation Water Rights: No
Parking:
Total Uncovered Parking: 1, Parking Space #: 1, Off Street, Uncovered
Heat Type:
Wall Furnace
Sewer:
Connected
HOA Amenities:
Common Area Maintenance, Earthquake Insurance, Lawn Service, Sewer, Trash, Water
Green Features:
Insulated Windows
Other Exterior Features:
Wood

Financial

Sales Price:
$649,000
Real Estate Taxes:
$6,212/yr
HOA Fees:
$650/mo

Work With Us

We are invested in our relationship with you. Our work is motivated by genuine care for our clients, and we are especially proud of our referral rate—75% of our clients are sent to Meister Stewart Partners by their families, friends, or colleagues. In their words, we are: “a dream team,” “stellar,” “the best,” “amazing,” “second to none,” and “a joy to work with.” We’d love to have the opportunity to show you what this kind of service could mean for you.

Contact Us