Menu

Leave a Message

Thank you for your message. We will be in touch with you shortly.

See all photos

$1,788,000

Matthew's Beach Craftsman

Matthew's Beach Craftsman

Matthew's Beach Craftsman

$1,788,000 | 11524 Durland Ave NE, Seattle, WA 98125

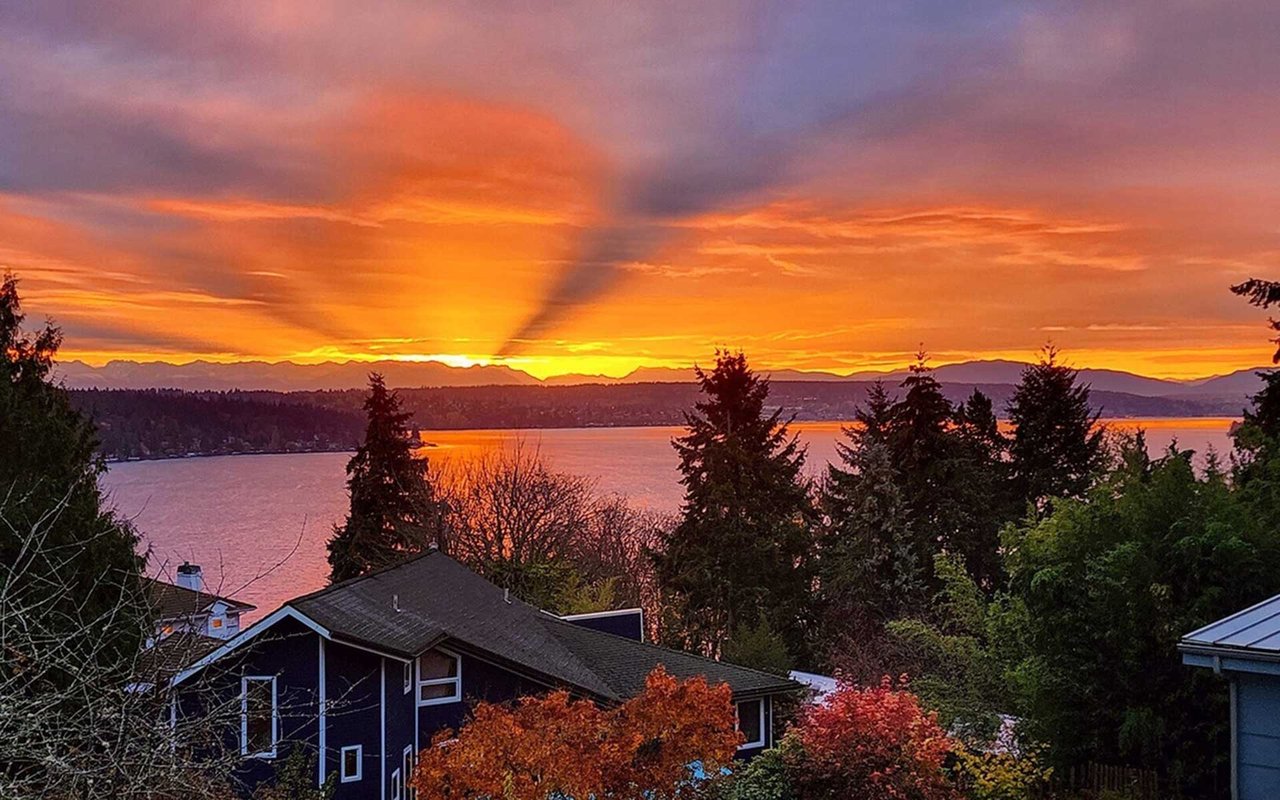
REPRESENTED BUYER · Let the sun shine in.  Period Craftsman that underwent an extensive remodel in 2023 now gives you expansive, panoramic views of Lake Washington, Mt. Rainier, and beyond from the Primary Suite, open floor plan great room, and multiple view decks.  The great room (2 gas fireplaces shared by the kitchen, dining, and lounge area) provides the sought after indoor/outdoor lifestyle with nana-wall and cantina windows that open to a large, covered view deck.  In addition to the main floor great room with adjoining living room there are 2 bedrooms and bath. "Chef's kitchen" is used far too much but it is appropriate here with vast counter space, center island/breakfast bar, gas cooktop, 2 ovens, and dual walk-in pantries.  Upper floor is where the Primary Suite is located with separate office space and private view deck with relaxing hot tub. The lower level offers a media room, guest suite, and large laundry room.  2 car garage with EV charger and extra finished room for shop/studio/storage/workout space or an extra garage. Recently landscaped grounds with new fence(fully fenced front yard) and irrigation system. AC throughout.  The home has been inspected for convenience and viewing.

  • Sold

    Status
  • 4

    Bedrooms
  • 3

    Bath
  • 3,977 Sq.Ft.

    Living Area
  • 6,018 Sq.Ft.

    Acres Lot
  • 1938

    Year Built

Features & Amenities

Area & Lot

Status:
Sold
Living Space:
3,977 Sq.Ft.
Lot Size:
6,018 Sq.Ft.
MLS® ID:
2533399
Type:
Residential
Year Built:
1938
View Description:
Lake, Mountains
Elementary School:
John Rogers Elementary School
Middle School:
Jane Addams Middle School
High School:
Nathan Hale High School
School District:
Seattle Public Schools

Interior

Total Bedrooms:
4
Total Bathrooms:
3
Full Bathrooms:
3
Fireplace:
3
Other Interior Features:
Bath Off Primary, Ceiling Fan(s), Dbl Pane/Storm Window, Dining Room, Fireplace, French Doors, Hot Tub/Spa, Pantry, Security System, Skylight(s), Walk-In Closet(s), Water Heater, Wet Bar, Wine/Beverage Refrigerator, Basement: Daylight, Finished

Exterior

Stories:
2 Floors
Garage Space:
2
Water Source:
Public
Utilities:
Power Production Type: Electric, Natural Gas
Roof:
Composition
Lot Features:
Site Features: Cable TV, Deck, Electric Car Charging, Fenced-Partially, Gas Available, High Speed Internet, Hot Tub/Spa, Outdoor Fireplace, Patio, Rooftop Deck, RV Parking, Shop, Lot Details: Alley, Paved, Lot Size Source: Public Records Parcel Number Free Text: 3992700790 Calculated Square Footage: 3977 Structure Type: House Square Footage Finished: 3977 Square Footage Unfinished: 0 Vegetation: Garden Space Building Area Total: 3977.0 Building Area Units: Square Feet Property Type: Residential Elevation Units: Feet Irrigation Water Rights: No, New Construction YN: No Senior Exemption: No Foundation: Poured Concrete Level: One and One Half Lot Topography: Level,Partial Slope First Right Of Refusal: false MLS Square Footage Source: plans Preliminary Title Ordered: Yes Senior Community: No Special Listing Conditions: None
Parking:
Attached Garage, Off Street, RV Parking
Heat Type:
Ductless, Forced Air
Air Conditioning:
Ductless
Sewer:
Connected
Other Exterior Features:
Exterior: Wood

Financial

Sales Price:
$1,788,000
Real Estate Taxes:
$14,013/yr

Work With Us

We are invested in our relationship with you. Our work is motivated by genuine care for our clients, and we are especially proud of our referral rate—75% of our clients are sent to Meister Stewart Partners by their families, friends, or colleagues. In their words, we are: “a dream team,” “stellar,” “the best,” “amazing,” “second to none,” and “a joy to work with.” We’d love to have the opportunity to show you what this kind of service could mean for you.

Contact Us
