Menu

Leave a Message

Thank you for your message. We will be in touch with you shortly.

See all photos

$895,000

1542 NE 96th Street

1542 NE 96th Street

1542 NE 96th Street

$895,000 | 1542 NE 96th Street, Seattle, WA 98115

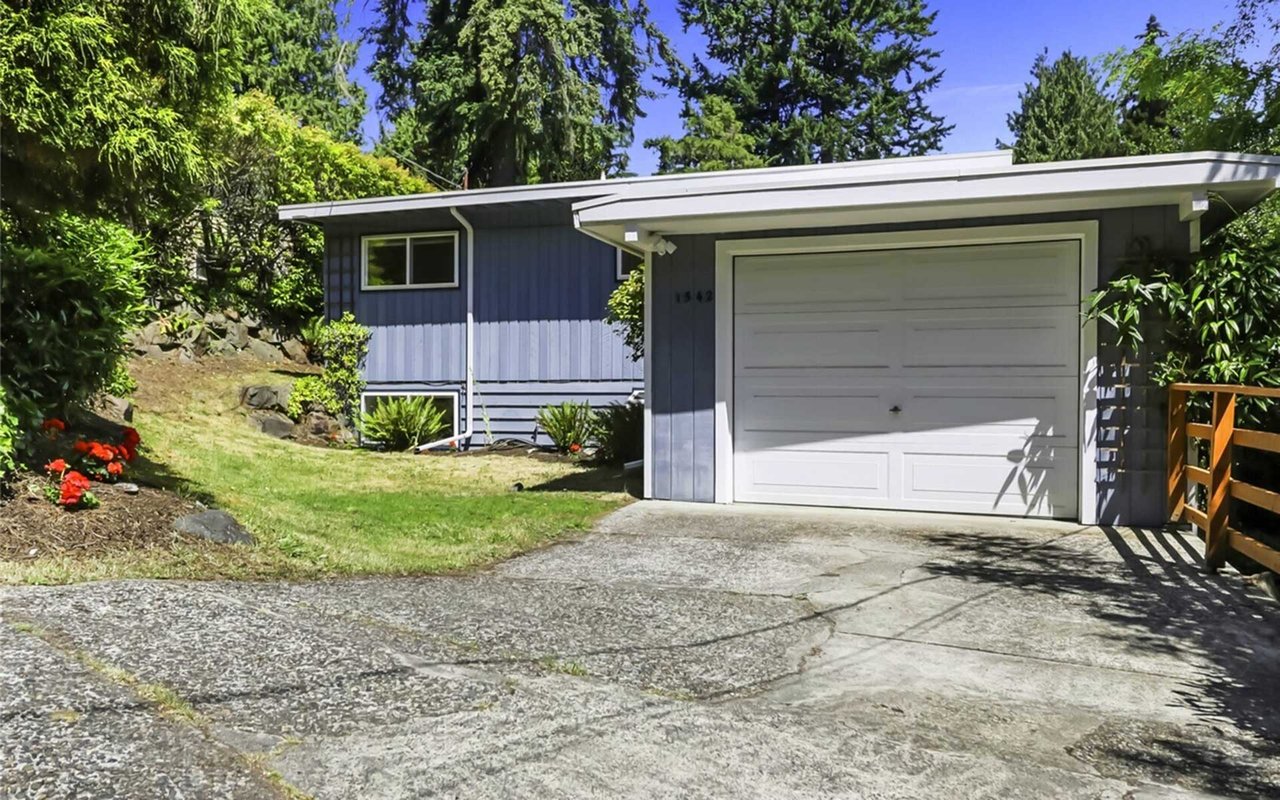
REPRESENTED BUYER · Nestled on a quiet street in the heart of Maple Leaf, this Mid-Century 2 story home will surprise and delight! Sitting on a hill overlooking an expansive view toward the Cascades. Enveloped among lush landscaping with an invitation for bird watching, gardening and peaceful living. This is a true urban retreat! 2 types of producing grapes arbors, gorgeous roses and a delightful light/bright potting shed. (A possible catio?) Song birds will awaken you as you prepare for your day! From the dining area, you'll find French doors leading to a spacious patio - great for entertaining with a covered BBQ area. Beautiful recently refinished hardwood flooring upstairs, new laminate flooring downstairs. 3 refreshed bedrooms on upper floor with updated main bathroom/office/guest bedroom on lower level with convenient bathroom. Two living rooms each with their own fireplaces for those chilly evenings providing comfort and tranquility. This is a well maintained home with a newer high efficiency furnace (2018), newer roof (2016) with extra insulation added for energy efficiency, newer water heater (2020) and appliances. This home is wired for high-speed fiber optic internet. Conveniently located two blocks to Sacajawea Elementary, minutes to Link Rail at Northgate and Roosevelt Link Rail, Sound Transit, restaurants, cafes, and an abundance of parks. Your urban oasis awaits!

  • Sold

    Status
  • 4

    Bedrooms
  • 2

    Bath
  • 1,700 Sq.Ft.

    Living Area
  • 6,803 Sq.Ft.

    Acres Lot
  • 1959

    Year Built

Features & Amenities

Area & Lot

Status:
Sold
Date Sold:
July 29, 2026
Living Space:
1,700 Sq.Ft.
Lot Size:
6,803 Sq.Ft.
MLS® ID:
2541201
Type:
Residential
Year Built:
1959
View Description:
Mountains, Partial, Territorial

Interior

Total Bedrooms:
4
Total Bathrooms:
2
Full Bathrooms:
2
Flooring:
Hardwood, Laminate, Carpet
Fireplace:
2, Fireplace Features: Wood Burning
Appliances:
Dishwasher, Dryer, Refrigerator, Stove(s)/Range(s), Washer
Other Interior Features:
Features: Dbl Pane/Storm Window, Fireplace, French Doors, High Tech Cabling, Skylight(s), Basement: Daylight, Finished

Exterior

Stories:
1 Floors
Garage Space:
3
Water Source:
Public
Utilities:
Power Production Type: Electric, Natural Gas, Wood
Roof:
Flat, See Remarks
Lot Features:
Site Features: Fenced-Fully, Gas Available, High Speed Internet, Outbuildings, Patio, Lot Details: Dead End Street, Paved, Lot Number: 19-20 Lot Size Source: NWMLS Parcel Number Free Text: 8024202040 Building Condition: Good Calculated Square Footage: 1700 Structure Type: House Square Footage Finished: 1700 Square Footage Unfinished: 0 Vegetation: Garden Space Building Area Total: 1700.0 Building Area Units: Square Feet Property Type: Residential Elevation Units: Feet Irrigation Water Rights: No, New Construction YN: No Senior Exemption: No Zoning Jurisdiction: City Foundation: Slab Level: Multi/Split Lot Topography: Level,Partial Slope,Terraces First Right Of Refusal: false MLS Square Footage Source: NWMLS Preliminary Title Ordered: Yes Senior Community: No Special Listing Conditions: None
Parking:
Driveway, Attached Garage, Off Street
Heat Type:
90%+ High Efficiency, Forced Air
Sewer:
Connected
Other Exterior Features:
Wood

Financial

Sales Price:
$895,000
Real Estate Taxes:
$7,955/yr

Work With Us

We are invested in our relationship with you. Our work is motivated by genuine care for our clients, and we are especially proud of our referral rate—75% of our clients are sent to Meister Stewart Partners by their families, friends, or colleagues. In their words, we are: “a dream team,” “stellar,” “the best,” “amazing,” “second to none,” and “a joy to work with.” We’d love to have the opportunity to show you what this kind of service could mean for you.

Contact Us
