Menu

Leave a Message

Thank you for your message. We will be in touch with you shortly.

See all photos

$509,000

Design-Forward Crown Hill Cottage
Design-Forward Crown Hill Cottage

Jennifer Hunter

Jennifer Hunter

Mobile #: (206) 419-6933

Email: [email protected]

Kelley Meister

Kelley Meister

Mobile #: (206) 501-5154

Email: [email protected]

Design-Forward Crown Hill Cottage

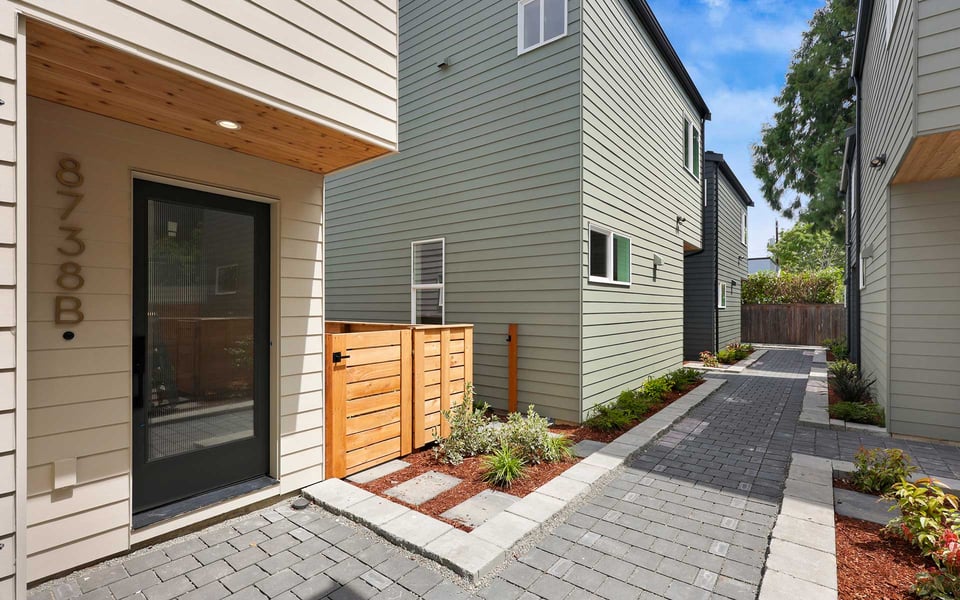
$509,000 | 8738 B 13th Ave NW, Seattle, WA 98117

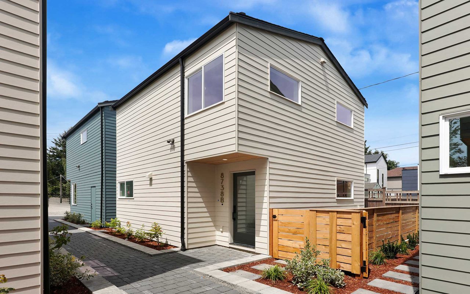
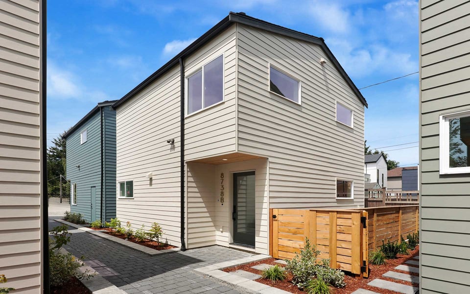
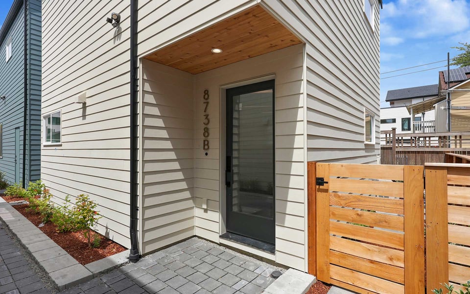
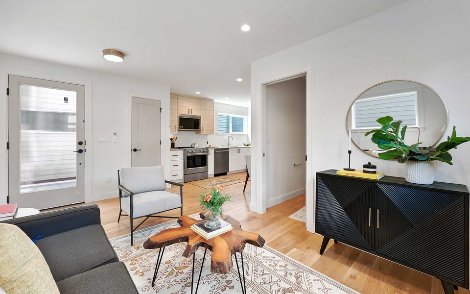
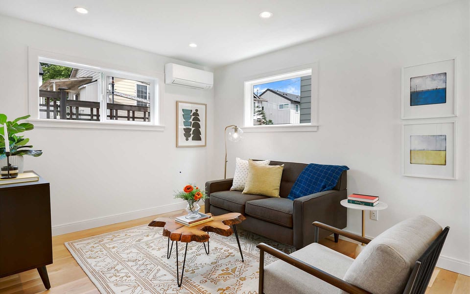
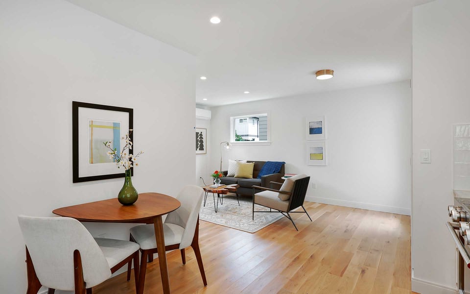
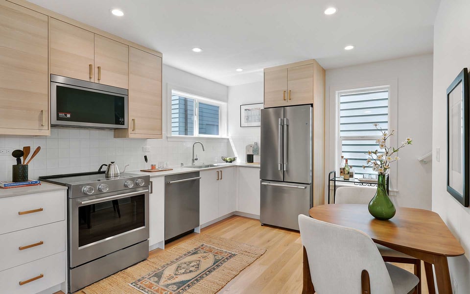
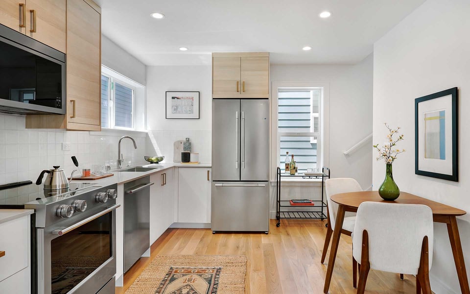
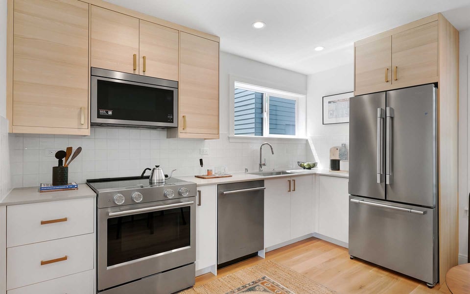
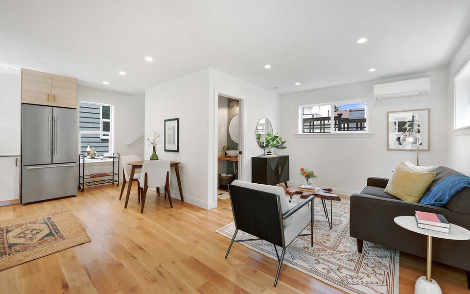
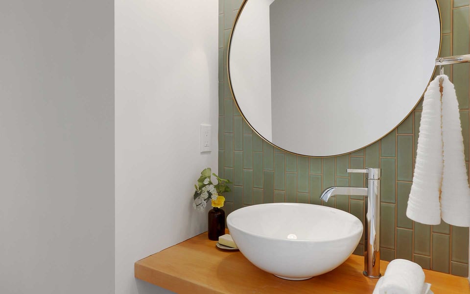
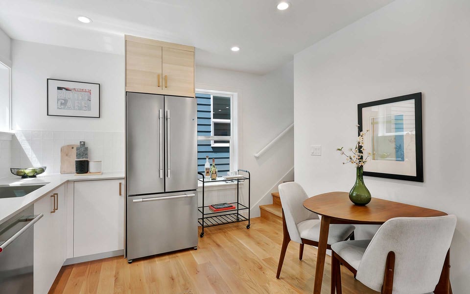
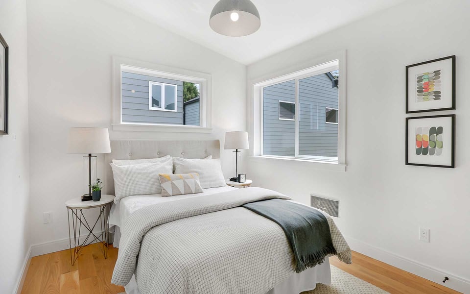
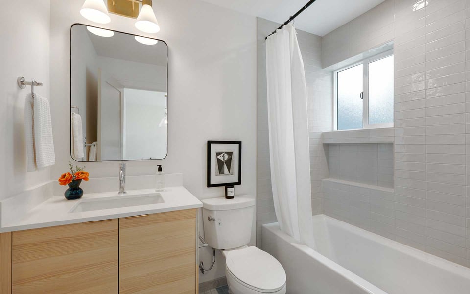
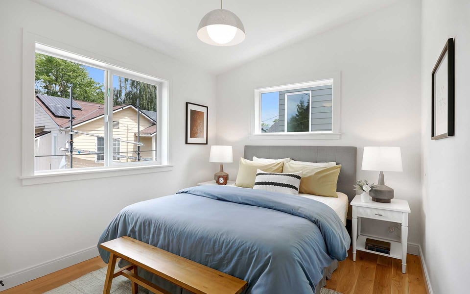
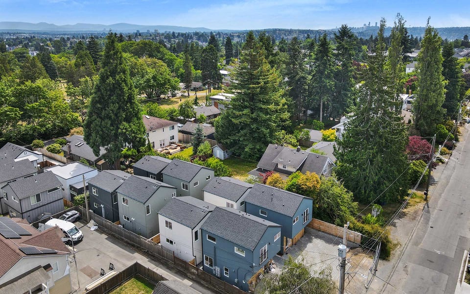
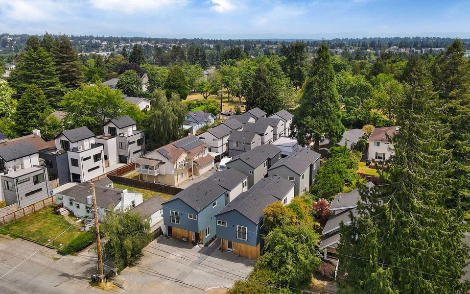
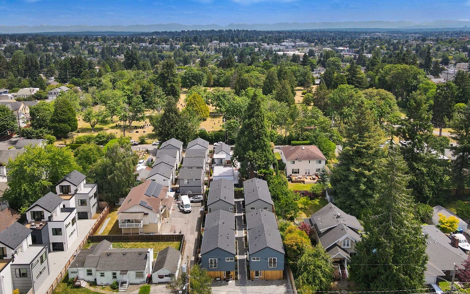
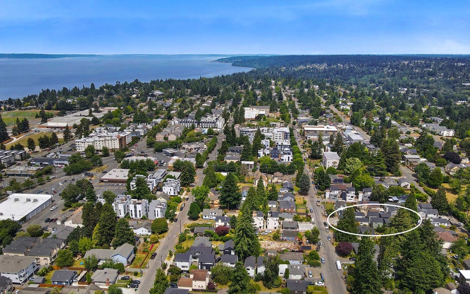
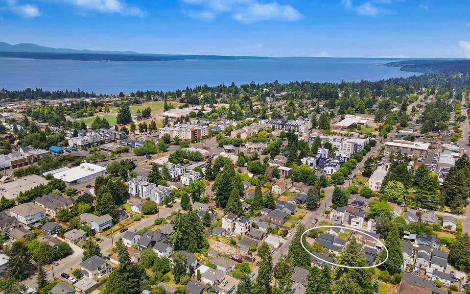
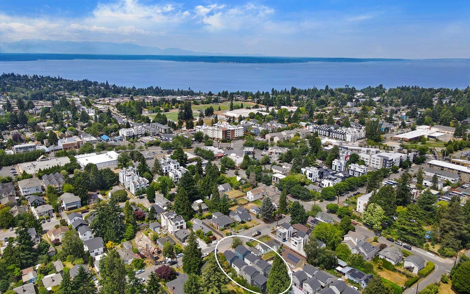
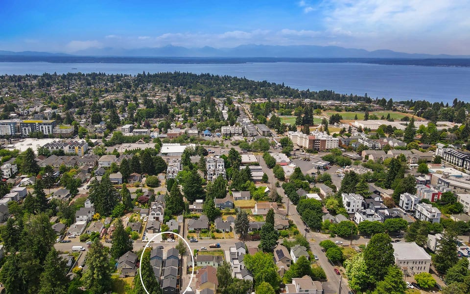
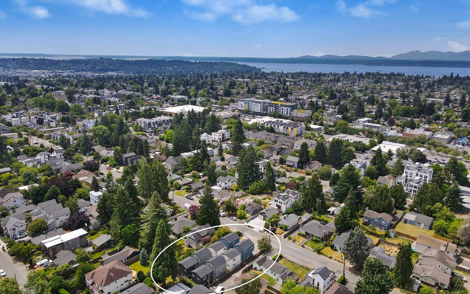
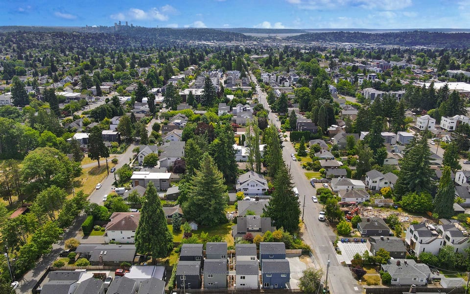
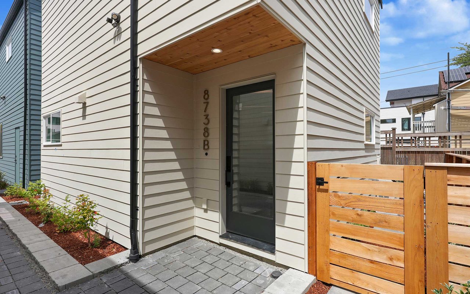
Built by Alchemy Design Build, known for thoughtful architecture and craftsmanship. This design-forward Crown Hill cottage proves great design beats extra square footage. Real sand-on-site oak hardwood floors and vaulted ceilings are a rare pairing at this size and price point—details usually reserved for much larger luxury homes. The open plan flows from a streamlined chef's kitchen into bright living and dining spaces made for casual dinners, cozy hosting, or a solo reset. Upstairs offers two serene bedrooms and a beautifully outfitted full bath. Fresh finishes, ductless mini-split heating, and energy recovery ventilation round out a home built to live well. Dedicated parking with EV charging on select homes. Enjoy easy access to Crown Hill's culinary scene, parks, and transit—minutes from Ballard's farmers market or local bistros and taprooms. Small House. Big Life. *Ask about our Buyer Advantage Program - 1% Buyer Credits Available for Rate Buydown & Closing Costs.

  • For Sale

    Status
  • 2

    Bedrooms
  • 2

    Bath
  • 870 Sq.Ft.

    Living Area
  • 2027

    Year Built
image

Schedule a Tour

We would love to show you our beautiful property. Please select your preferred date and time below. An agent will be in touch shortly to confirm your appointment.

Schedule a Tour

We would love to show you our beautiful property. Please select your preferred date and time below. An agent will be in touch shortly to confirm your appointment.
Thank you for your interest in 8738 B 13th Ave NW, Seattle, WA 98117. We are reviewing your request and will be in touch shortly!

Features & Amenities

Area & Lot

Status:
For Sale
Living Space:
870 Sq.Ft.
MLS® ID:
2545415
Type:
Residential , Condo
Year Built:
2027
View Description:
Territorial
Elementary School:
Loyal Heights Elementary School
Middle School:
Whitman Middle School
High School:
Ingraham High School
School District:
Seattle Public Schools

Interior

Total Bedrooms:
2
Total Bathrooms:
2
Full Bathrooms:
1
Half Bathrooms:
1
Laundry Room:
Electric Dryer Hookup, Washer Hookup
Flooring:
Ceramic Tile, Hardwood
Appliances:
Dishwasher, Disposal, Microwave, Refrigerator, Stove(s)/Range(s)
Other Interior Features:
Cooking-Electric, Dryer-Electric, Washer, Room and Floor: Dining Room-Main, Entry Hall-Main, Kitchen With Eating Space-Main, Living Room-Main, Primary Bedroom-Second, Utility Room-Second, Bedroom-Second, Bathroom Full-Second, Bathroom Half-Main

Exterior

Stories:
2 Floors
Water Source:
Public, Water Company: Seattle Public Utilities
Utilities:
Energy Source Electric
Roof:
Roof: Composition
Lot Features:
Lot Information Lot Size Source: ULS Parcel Number Free Text: 8738BTaxID Building Condition: Under Construction Calculated Square Footage: 870 Dwelling Type: Detached Structure Type: House Square Footage Finished: 0 Square Footage Unfinished: 0 Building Area Total: 870.0 Building Area Units: Square Feet Property Type: Residential CoOp: No Elevation Units: Feet Irrigation Water Rights: No
Parking:
Parking Features: Off Street
Heat Type:
Baseboard, Ductless, HRV/ERV System, Radiant
Air Conditioning:
Ductless
Sewer:
Connected, Sewer Company: Seattle Public Utilities
HOA Amenities:
See Remarks
Other Exterior Features:
Property and Assessments New Construction YN: Yes Senior Exemption: No Zoning Jurisdiction: City Foundation: Poured Concrete Level: Two Lot Topography: Level Construction Methods: Standard Frame Estimated Completion Date: 2026-07-31 First Right Of Refusal: false Letter On File: Duplicate Prop Type MLS Square Footage Source: Builder plans-Buyer to Verify Preliminary Title Ordered: Yes Senior Community: No, Exterior: Cement Planked

Financial

Sales Price:
$509,000
HOA Fees:
$6/mo

Work With Us

We are invested in our relationship with you. Our work is motivated by genuine care for our clients, and we are especially proud of our referral rate—75% of our clients are sent to Meister Stewart Partners by their families, friends, or colleagues. In their words, we are: “a dream team,” “stellar,” “the best,” “amazing,” “second to none,” and “a joy to work with.” We’d love to have the opportunity to show you what this kind of service could mean for you.

Contact Us