Menu
See all photos

$1,749,000

The Overlook in Madison Valley
The Overlook in Madison Valley

Amie  Stewart

Amie Stewart

Mobile #: (206) 618-6575

Email: [email protected]

Kelley Meister

Kelley Meister

Mobile #: (206) 501-5154

Email: [email protected]

The Overlook in Madison Valley

$1,749,000 | 1709 Martin Luther King Jr Way, Seattle, WA 98122

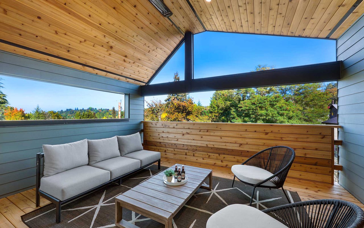
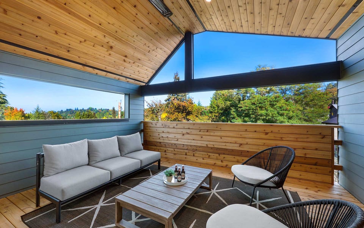
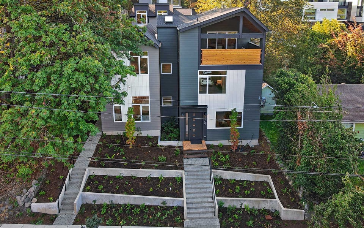
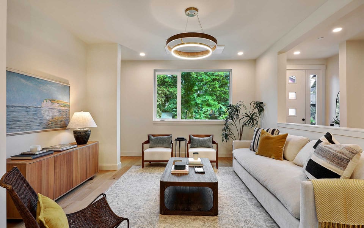
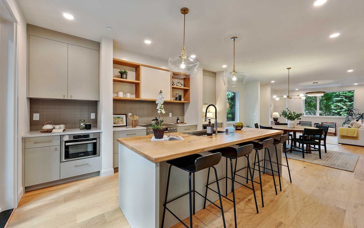
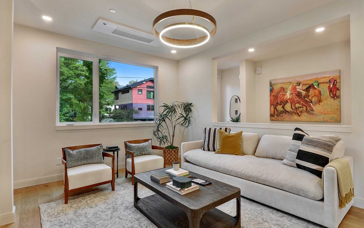
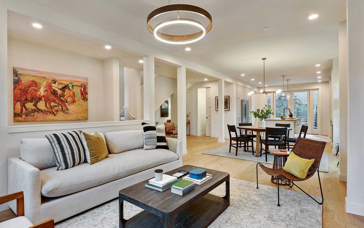
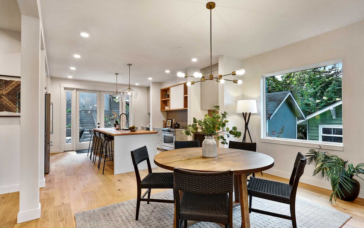
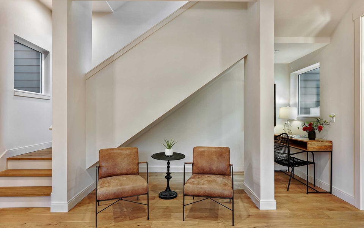
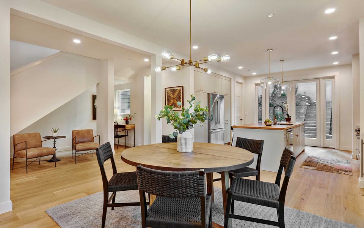
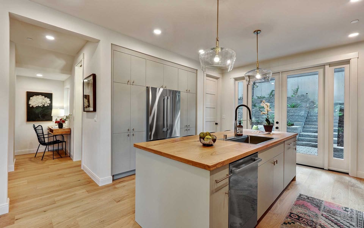
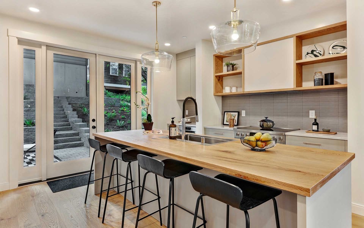
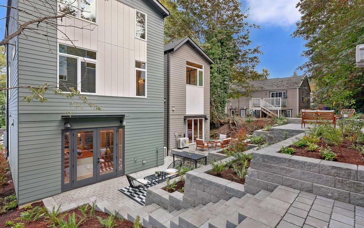
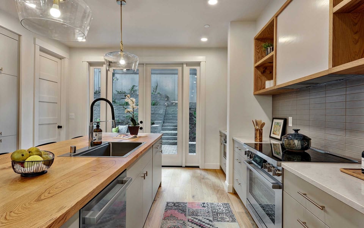
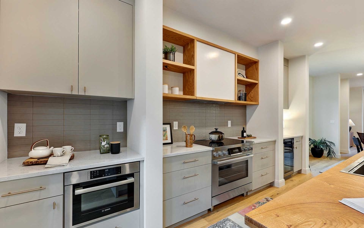
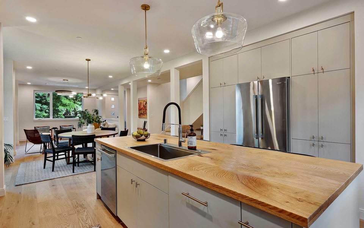
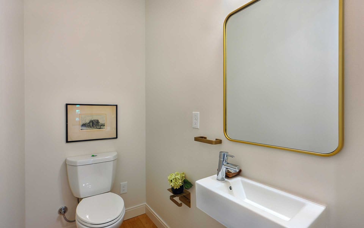
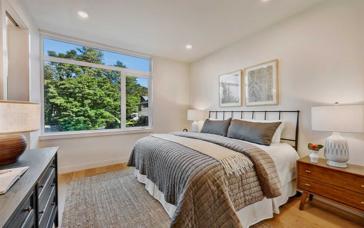
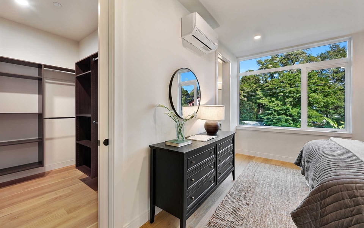
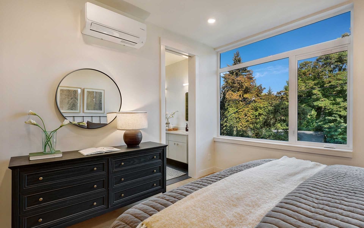
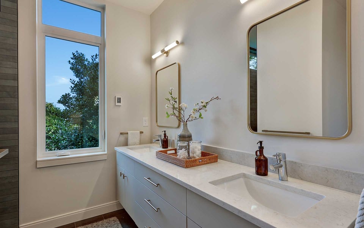
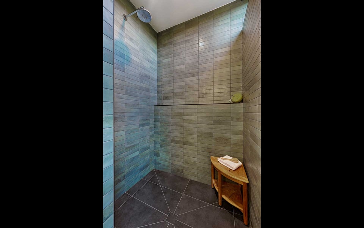
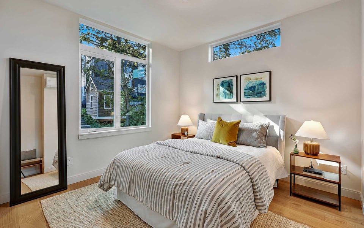
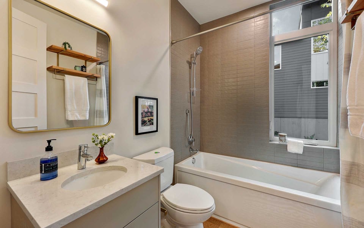
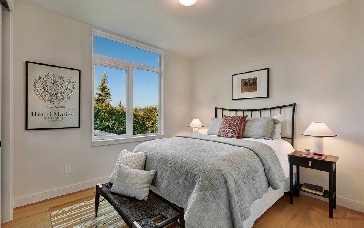
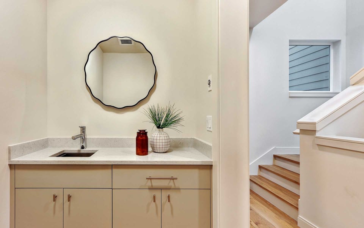
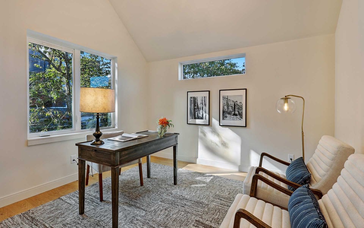
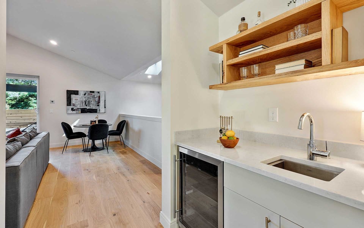
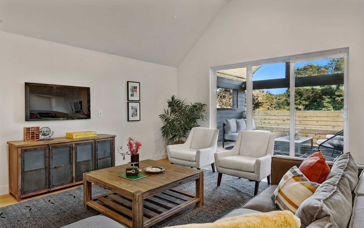
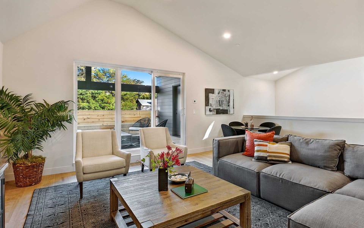
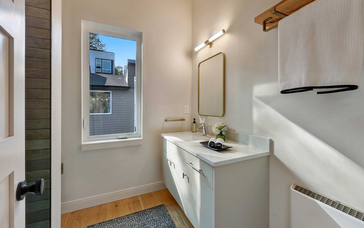
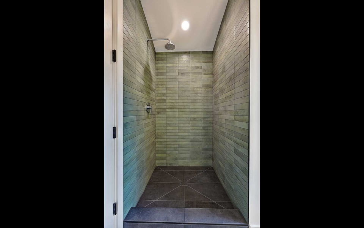
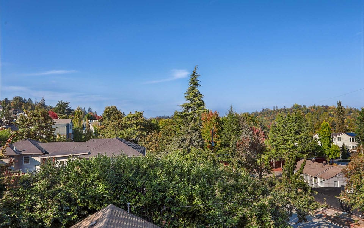
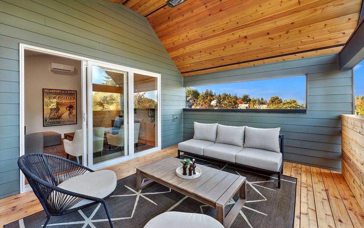
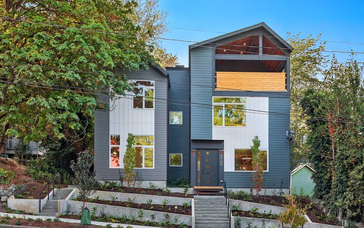
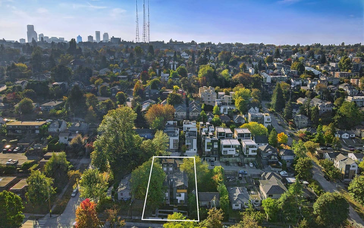
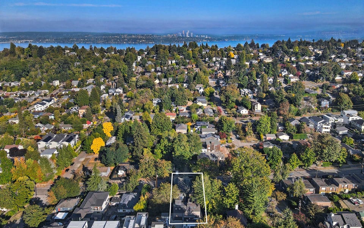
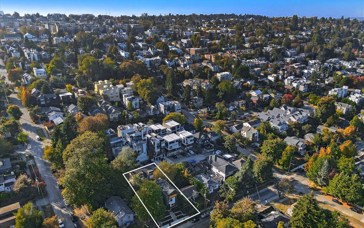
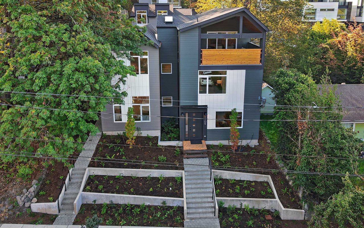
Big house. Treetop outlook. Three neighborhoods at your feet. This 2,877-sq-ft, 4 bedroom 3.5 bathroom Madison Valley home brings something increasingly hard to find: serious space, privacy, outdoor living & its own oversized garage. Inside, 9.9-ft ceilings on every floor, extra-wide stairs & an open plan create a bright, expansive feel. The kitchen anchors the main level with a solid oak island counter, walk-in pantry & beverage fridge, opening directly to a fully fenced generous private patio & terraced garden space. Upstairs, the primary suite pairs a custom closet with a heated-floor bath, plus full-height tiled walk-in shower, while the covered treetop deck might be the best room in the house—an all-season perch overlooking Madison Valley. An office plus media lounge with wet bar, 2nd bev/wine fridge & 3/4 bath creates real separation for work, guests, movies or teenagers. Custom millwork, solid-core 8 ft doors, AC & thoughtful storage throughout. Garage the car & gear, then head out on foot: The charming shops and restaurants of Madrona, Madison Valley & North Capitol Hill are all close by, or take a calming forest bath in the beautiful Arboretum. Commuting is a breeze in all directions.

  • For Sale

    Status
  • 4

    Bedrooms
  • 2,877 Sq.Ft.

    Living Area
  • 2026

    Year Built
image

Schedule a Tour

We would love to show you our beautiful property. Please select your preferred date and time below. An agent will be in touch shortly to confirm your appointment.

Schedule a Tour

We would love to show you our beautiful property. Please select your preferred date and time below. An agent will be in touch shortly to confirm your appointment.
Thank you for your interest in 1709 Martin Luther King Jr Way, Seattle, WA 98122. We are reviewing your request and will be in touch shortly!

Features & Amenities

Area & Lot

Status:
For Sale
Open House:

10/25/2026 11:00AM - 1:00PM PDT

Living Space:
2,877 Sq.Ft.
MLS® ID:
2585672
Type:
Condo
Year Built:
2026
View Description:
Territorial
Elementary School:
Madrona Elementary School
Middle School:
Edmonds S. Meany Middle School
High School:
Garfield High School
School District:
Seattle Public Schools

Interior

Total Bedrooms:
4
Full Bathrooms:
1
Three Quarter Bathrooms:
2
Half Bathrooms:
1
Laundry Room:
Electric Dryer Hookup, Washer Hookup
Flooring:
Ceramic Tile, Laminate
Appliances:
Dishwasher, Disposal, Microwave, Refrigerator, Stove(s)/Range(s)
Other Interior Features:
Cooking-Electric, Dryer-Electric, End Unit, French Doors, Ice Maker, Insulated Windows, Primary Bathroom, Skylight(s), Sprinkler System, Vaulted Ceiling(s), Walk-In Closet(s), Washer, Water Heater, Unit Features: Balcony/Deck/Patio, End Unit, French Doors, Insulated Windows, Primary Bath, Rooftop Deck, Skylights, Sprinkler System, Vaulted Ceilings, Walk-in Closet, Walk-in Pantry, Yard

Exterior

Stories:
3 Floors
Garage Space:
1
Water Source:
Public
Roof:
Composition
Lot Features:
Lot Details: Alley, Curbs, Paved, Sidewalk, Parcel Number Free Text: 1709TaxID Calculated Square Footage: 2877 Dwelling Type: Attached Structure Type: Condominium Square Footage Finished: 0 Square Footage Unfinished: 0 Building Area Total: 2877.0 Building Area Units: Square Feet Property Type: Residential CoOp: No Elevation Units: Feet Irrigation Water Rights: No Green Building Verification Type: Built Green™ Green Energy Efficient: Insulated Windows Green Verification Built Green Rating: 4-Star
Parking:
Individual Garage
Heat Type:
Ductless, Radiant, Wall Furnace
Air Conditioning:
Ductless
Water Features:
Water Company: Seattle Public Utilities
Sewer:
Connected, Sewer Company: Seattle Public Utilities
Green Features:
Built Green, Insulated Windows, Green Verification Built Green Rating: 4-Star
Other Exterior Features:
Exterior: Cement Planked

Financial

Sales Price:
$1,749,000
HOA Fees:
$20/mo
View Virtual Tour

Work With Us

We are invested in our relationship with you. Our work is motivated by genuine care for our clients, and we are especially proud of our referral rate—75% of our clients are sent to Meister Stewart Partners by their families, friends, or colleagues. In their words, we are: “a dream team,” “stellar,” “the best,” “amazing,” “second to none,” and “a joy to work with.” We’d love to have the opportunity to show you what this kind of service could mean for you.

Contact Us